
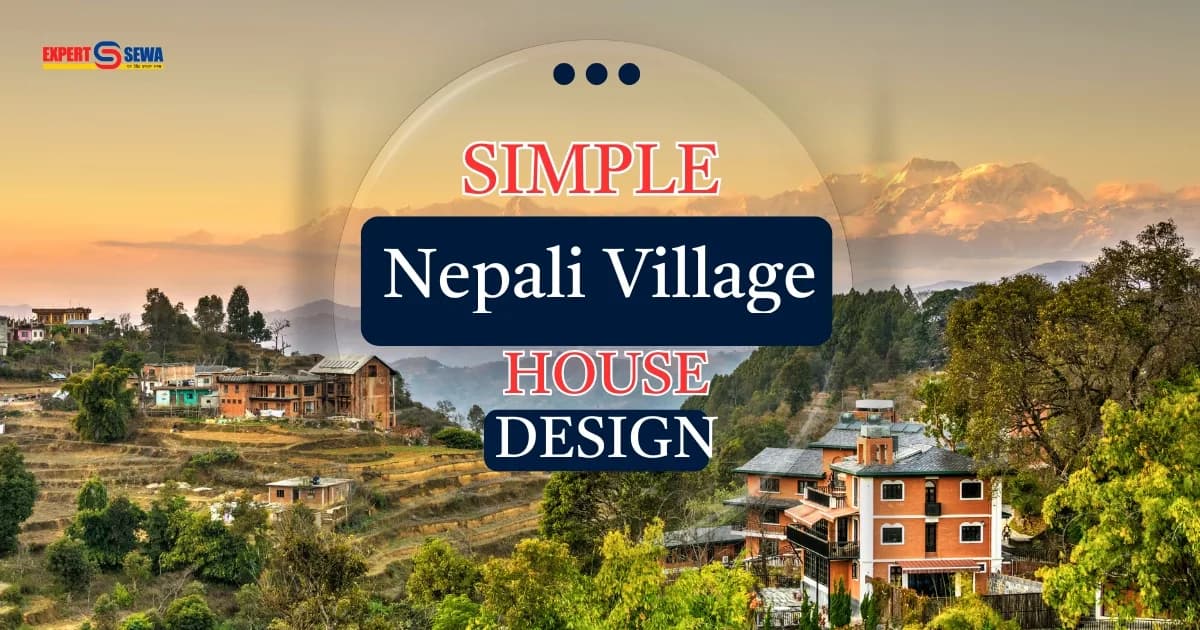
Simple Nepali Village House Design in Nepal | Affordable Rural Home Ideas
Simple Nepali Village House Design: Affordable, Modern, and Practical Homes for Rural Nepal
Imagine walking through the green hills of rural Nepal terraced fields stretching across the horizon, fresh mountain air, and a beautifully built home standing strong and proud at the center of a family's life. For millions of Nepali families, building that home is a lifelong dream. And today, more than ever, that dream is becoming achievable thanks to the growing popularity of Simple Nepali Village House Design.
Across rural Nepal, from the hilly districts of Sindhupalchok to the plains of Chitwan, families are choosing smart, affordable, and modern approaches to home construction. A Simple Nepali Village House Design is no longer just a basic shelter. It is a thoughtfully planned, structurally sound, and aesthetically appealing home that balances tradition with modernity all within a budget that real Nepali families can actually afford.
Whether you are a first-time homeowner planning your dream home in a village, or a family looking to rebuild after years of renting, this comprehensive guide covers everything you need to know about Simple Nepali Village House Design from design ideas and cost estimation to construction tips and frequently asked questions.
Let's build your dream home, the smart way.
What is a Simple Nepali Village House Design?
A Simple Nepali Village House Design refers to a residential home plan that is specifically tailored for rural and semi-urban settings across Nepal. These designs prioritize affordability, functionality, structural durability, and cultural relevance while also incorporating modern aesthetics that make homes feel fresh and contemporary.
Unlike urban high-rise apartments or expensive city villas, a village house design in Nepal is grounded in practical reality. It considers:
The terrain and geography of the specific region hilly, Terai, or mountainous
The local climate rainfall patterns, temperature extremes, and seasonal changes
The family's lifestyle number of family members, need for storage, agricultural space, or animal housing
Locally available construction materials stone, brick, timber, bamboo, and sand
Nepal's seismic activity earthquake-resistant design principles are essential
A good Simple Nepali Village House Design is not about cutting corners. It is about making the right decisions the right layout, the right materials, and the right construction techniques so that families can build a durable, comfortable, and beautiful home without overspending.
Key Features of a Simple Nepali Village House Design
Understanding what makes a Simple Nepali Village House Design effective helps homeowners make informed decisions during the planning phase. Here are the defining features that every good village house design in Nepal should include:
1. Affordable Construction Cost
One of the biggest advantages of a Simple Nepali Village House Design is its cost-effectiveness. By optimizing the floor plan, selecting locally sourced materials, and avoiding unnecessary structural complexity, families can significantly reduce their total construction budget. A low cost house design Nepal does not mean poor quality it means smart planning.
2. Practical Floor Planning
A well-designed simple house design Nepal focuses on efficient use of space. Every square foot counts. Rooms are logically arranged for smooth circulation, kitchens are placed with ventilation in mind, and bedrooms are positioned for privacy and natural light. No space is wasted.
3. Earthquake-Resistant Structure
Nepal lies in one of the world's most seismically active zones. The 2015 Gorkha Earthquake was a devastating reminder of why structural safety cannot be compromised. Every Nepal house construction project especially in rural areas must follow earthquake-resistant building codes, including proper column-beam framing, reinforced foundations, and seismic-grade concrete mixes.
4. Proper Ventilation and Sunlight
A healthy home is a well-ventilated home. Traditional and modern Nepali village house design both emphasize cross-ventilation, large windows, and strategic room orientation to allow maximum natural light and airflow reducing dependence on artificial lighting and fans.
5. Modern Exterior Appearance
Today's modern village house design Nepal combines rustic charm with contemporary aesthetics. Clean lines, painted plaster finishes, tiled roofing, and decorative elements like balconies and wooden trims give village homes a premium look without a premium price tag.
6. Easy Maintenance
A practical rural house design Nepal is built with maintenance in mind. Materials are chosen for durability and easy upkeep. Plastered walls, durable flooring, and weatherproof roofing ensure that the home looks great and stays structurally sound for decades with minimal upkeep.
Popular Simple Nepali Village House Design Ideas
There are many design approaches available for families planning home construction Nepal. Here are the most popular and practical options:
1. Single-Storey Village House Design
The one storey house design Nepal is the most widely chosen format in rural areas. It is ideal for:
Elderly family members who cannot use stairs
Families with young children
Hilly terrains where ground-level construction is more stable
Smaller families of 3–5 members
A typical single-storey village house includes a living room, 2–3 bedrooms, one kitchen, one bathroom, and a small veranda. The total built-up area usually ranges between 800 to 1,200 square feet, making it one of the most affordable house design Nepal options available.
Estimated layout:
Living/Dining: 200–250 sq ft
Bedrooms (2–3): 100–130 sq ft each
Kitchen: 80–100 sq ft
Bathroom: 40–50 sq ft
Veranda/Porch: 60–80 sq ft
2. Double-Storey Village House Design
The two storey village house design is becoming increasingly popular as families grow and land becomes limited. This design offers:
Separate living spaces for joint families
Ground floor for common areas (kitchen, dining, living), upper floor for bedrooms
A rooftop terrace for drying crops or relaxing
Better resale and rental value in peri-urban areas
A well-planned double-storey simple Nepali village house design can accommodate 5–8 family members comfortably within a 1,500–2,000 sq ft built-up area across two floors.
3. Traditional Nepali Village House Design
For families who wish to preserve cultural identity, the traditional Nepali house design remains a timeless choice. Inspired by Newari, Tamang, Gurung, Magar, and other ethnic architectural traditions, these homes feature:
Sloped roofs with handmade tiles or corrugated metal sheets
Wooden windows and doors with intricate local carvings
Mud-plastered walls or dressed stone masonry
Courtyard-style layouts that encourage communal living
Low-rise, compact floor plans suited to mountain terrain
Incorporating these elements into a modern construction framework creates a Nepali village house design that is both culturally meaningful and structurally safe.
4. Modern Rural House Design
The modern village house design Nepal trend is reshaping how rural families think about home construction. Key features include:
Flat or gently sloped roofs with parapet walls
Clean, minimalist exterior facades with painted finishes
Large glass windows for natural light and visual appeal
Modular interior layouts that can be adapted over time
RCC (Reinforced Cement Concrete) frame construction for maximum durability
This design style is gaining popularity among young Nepali families returning from abroad or those influenced by urban architectural trends.
5. Small Family Home Design
For nuclear families of 2–4 members, a compact yet complete simple house design Nepal can be built within a very modest budget. These homes typically feature:
1–2 bedrooms
A combined living and dining area
A compact modular kitchen
One bathroom
A small front yard or patio
This is the ideal affordable house design Nepal for newlyweds, young couples, or families just starting out on a limited budget.
Estimated Cost of Building a Simple Nepali Village House Design in Nepal
Cost is often the first and most critical question for any homeowner planning house construction Nepal. While the total cost varies based on location, design complexity, materials, and labor rates, here is a realistic cost breakdown for a Simple Nepali Village House Design in 2026:
Construction Component | Estimated Cost (NPR) |
Land Preparation & Site Clearing | NPR 30,000 – 80,000 |
Foundation Work | NPR 1,50,000 – 3,00,000 |
RCC Frame (Columns & Beams) | NPR 2,00,000 – 5,00,000 |
Brick/Stone Masonry Walls | NPR 1,50,000 – 3,50,000 |
Roof Construction | NPR 1,00,000 – 2,50,000 |
Plastering & Internal Finishing | NPR 80,000 – 2,00,000 |
Flooring (Tiles/Cement) | NPR 70,000 – 1,80,000 |
Doors & Windows | NPR 80,000 – 2,00,000 |
Electrical Wiring & Fixtures | NPR 60,000 – 1,50,000 |
Plumbing & Sanitation | NPR 50,000 – 1,20,000 |
Painting & Exterior Finish | NPR 40,000 – 1,00,000 |
Total Estimated Cost | NPR 10,00,000 – 25,00,000 |
Note: These are approximate figures for a standard 800–1,500 sq ft Simple Nepali Village House Design. Costs may vary depending on the district, material quality, and labor availability. Always consult a professional construction company for an accurate quote.
Key Factors That Affect Construction Cost
Several variables can raise or lower your total home construction Nepal budget:
Location: Remote hilly areas have higher transportation and labor costs than Terai or peri-urban locations
Material Quality: Premium cement, branded tiles, and imported fittings cost significantly more than standard local materials
Structural Complexity: More rooms, floors, and architectural features increase cost
Labor Rates: Skilled masons and engineers charge higher daily rates than general laborers
Season: Construction during monsoon is slower and sometimes costlier due to weather challenges
Foundation Type: Rocky terrain requires more expensive foundation work than soft soil
Why Choose a Professional Construction Company for Your Village House?
Many rural families attempt to manage their own construction without professional guidance and while this can reduce costs in the short term, it often leads to serious structural, financial, and safety problems down the line. Here is why hiring a professional team matters for your Simple Nepali Village House Design:
Accurate Design and Planning
Professional architects and engineers create precise house planning Nepal drawings including 2D floor plans, 3D visualizations, structural drawings, and material schedules. This eliminates guesswork and prevents costly mid-construction changes.
Earthquake-Safe Construction
Certified engineers ensure your home meets Nepal's National Building Code (NBC) for seismic resistance something that is absolutely critical for rural areas that may be far from emergency response services in the event of a disaster.
Cost Control and Transparency
Experienced construction companies provide detailed cost estimates, material procurement plans, and milestone-based payment structures helping you avoid budget overruns and financial shocks.
Quality Assurance
From concrete mix ratios to proper curing techniques, professional teams follow construction best practices that directly impact the long-term durability of your village house design in Nepal.
Time Efficiency
Professional project managers keep construction on schedule, coordinate labor and material delivery, and resolve site issues quickly so your home is completed on time.
Post-Construction Support
Reputable house construction companies in Nepal offer post-construction support, warranty on workmanship, and guidance on maintenance giving homeowners long-term peace of mind.
Expert Tips for Building a Simple Nepali Village House Design
Planning your village house design in Nepal? Here are practical, experience-based tips to help your construction project run smoothly and successfully:
Start with a proper soil test especially in hilly terrain. Understanding your land's load-bearing capacity is essential before designing the foundation.
Hire a licensed civil engineer for structural design. Even for a simple house design Nepal, having certified structural drawings is non-negotiable for safety.
Use locally sourced materials wisely stone, sand, and bamboo available near your site can reduce material costs significantly while supporting local supply chains.
Plan your plumbing before you build walls retrofitting plumbing is expensive. Layout all pipes, drainage lines, and water tank positions in the design phase.
Prioritize earthquake resistance over aesthetics a beautiful home that collapses in a tremor is not a dream home. Invest in proper columns, beams, and reinforcement first.
Include rainwater harvesting in your design especially in areas with water scarcity. Rooftop collection systems are affordable and highly practical in rural Nepal.
Ventilate the kitchen properly in rural homes, kitchen smoke and moisture are major issues. Design a dedicated exhaust window or chimney into the kitchen layout.
Use a contract with your builder always formalize agreements in writing, including scope, cost, materials, timeline, and payment milestones.
Visit your construction site regularly or hire a site supervisor if you cannot be present. Unmonitored construction sites often face material waste and quality issues.
Think long-term design your Simple Nepali Village House Design with future expansion in mind. Include provisions for an additional floor, more rooms, or extended veranda space.
Frequently Asked Questions (FAQs)
1. What is a Simple Nepali Village House Design?
A Simple Nepali Village House Design is a practical, affordable, and structurally sound home plan tailored for rural and semi-urban areas of Nepal. These designs prioritize earthquake resistance, ventilation, efficient room planning, and cultural relevance while remaining within a budget accessible to most Nepali families.
2. How much does it cost to build a village house in Nepal?
The cost of a low cost house construction Nepal project typically ranges from NPR 10 lakhs to NPR 25 lakhs for an 800–1,500 sq ft home, depending on location, materials, and design complexity. Urban-adjacent areas and remote hill districts tend to be on the higher end of this range.
3. What is the best material for a village house design in Nepal?
For most village house design in Nepal projects, a combination of RCC frame structure, locally sourced brick or stone walls, cement plaster, and corrugated metal or tile roofing offers the best balance of strength, cost-efficiency, and availability.
4. How do I make my Nepal house construction earthquake-safe?
To ensure earthquake-resistant Nepal house construction, follow these critical principles:
Use RCC (Reinforced Cement Concrete) columns and beams
Follow Nepal National Building Code (NBC) standards
Use proper concrete mix ratios (minimum M20 grade)
Include seismic bands (lintel bands and sill bands) in masonry walls
Avoid heavy, non-reinforced stone construction
Hire a licensed structural engineer
5. What is the ideal floor plan for a simple house design Nepal?
For a family of 4–5, an ideal simple house design Nepal floor plan includes:
2–3 bedrooms (100–130 sq ft each)
One combined living and dining area (200–250 sq ft)
One kitchen (80–100 sq ft)
One or two bathrooms (40–50 sq ft each)
A veranda or porch (60–80 sq ft)
This layout fits comfortably within 800–1,200 sq ft of built-up area and is highly practical for rural lifestyles.
6. Is a one-storey or two-storey village house better for Nepal?
Both have merits depending on your situation:
A one storey house design Nepal is better for elderly residents, earthquake safety, and sloped terrain
A two storey village house design is better for large joint families, limited land space, and future rental potential
Consult with a professional architect to determine which suits your land, family size, and budget best.
7. How do I choose a house construction company in Nepal?
When selecting a house construction company in Nepal, look for:
Valid business registration and PAN/VAT number
Experienced architects and licensed civil engineers on staff
A clear project contract with scope, cost, and timeline
A strong portfolio of completed projects
Transparent billing and milestone-based payment systems
Positive client testimonials and reviews
8. How long does it take to build a Simple Nepali Village House Design?
Typical construction timelines for a Simple Nepali Village House Design are:
Single-storey home (800–1,200 sq ft): 4–7 months
Double-storey home (1,500–2,000 sq ft): 8–14 months
Timelines vary depending on labor availability, material supply chain, weather conditions (monsoon causes delays), and the complexity of the design.
Conclusion
Building your home in rural Nepal is one of the most meaningful investments you will ever make for yourself, your family, and future generations. A well-planned Simple Nepali Village House Design gives your family a safe, comfortable, and beautiful place to live without pushing you into financial stress.
From understanding the core characteristics of a Nepali village house design to exploring popular layout options, estimating realistic construction costs, and applying expert building tips, this guide has covered every essential aspect of home construction Nepal for rural families.
The key takeaway is simple: great homes are not built by luck they are built by smart planning, experienced professionals, and informed homeowners. Whether you are planning a modest one storey house design Nepal, a spacious two storey village house design, or a culturally rich traditional Nepali house design, the right guidance makes all the difference.
Ready to build your dream village home?
📞 Contact Expert Sewa Pvt. Ltd. today for a free consultation. Our team of experienced architects, engineers, and construction professionals is ready to help you design and build your perfect Simple Nepali Village House Design on time, within budget, and built to last.
👉 Call us now or visit our website to get your free home design consultation and cost estimate today!
Expert Sewa Pvt. Ltd. | Pepsicola-32, Kathmandu, Nepal | Serving Kathmandu and Pokhara