
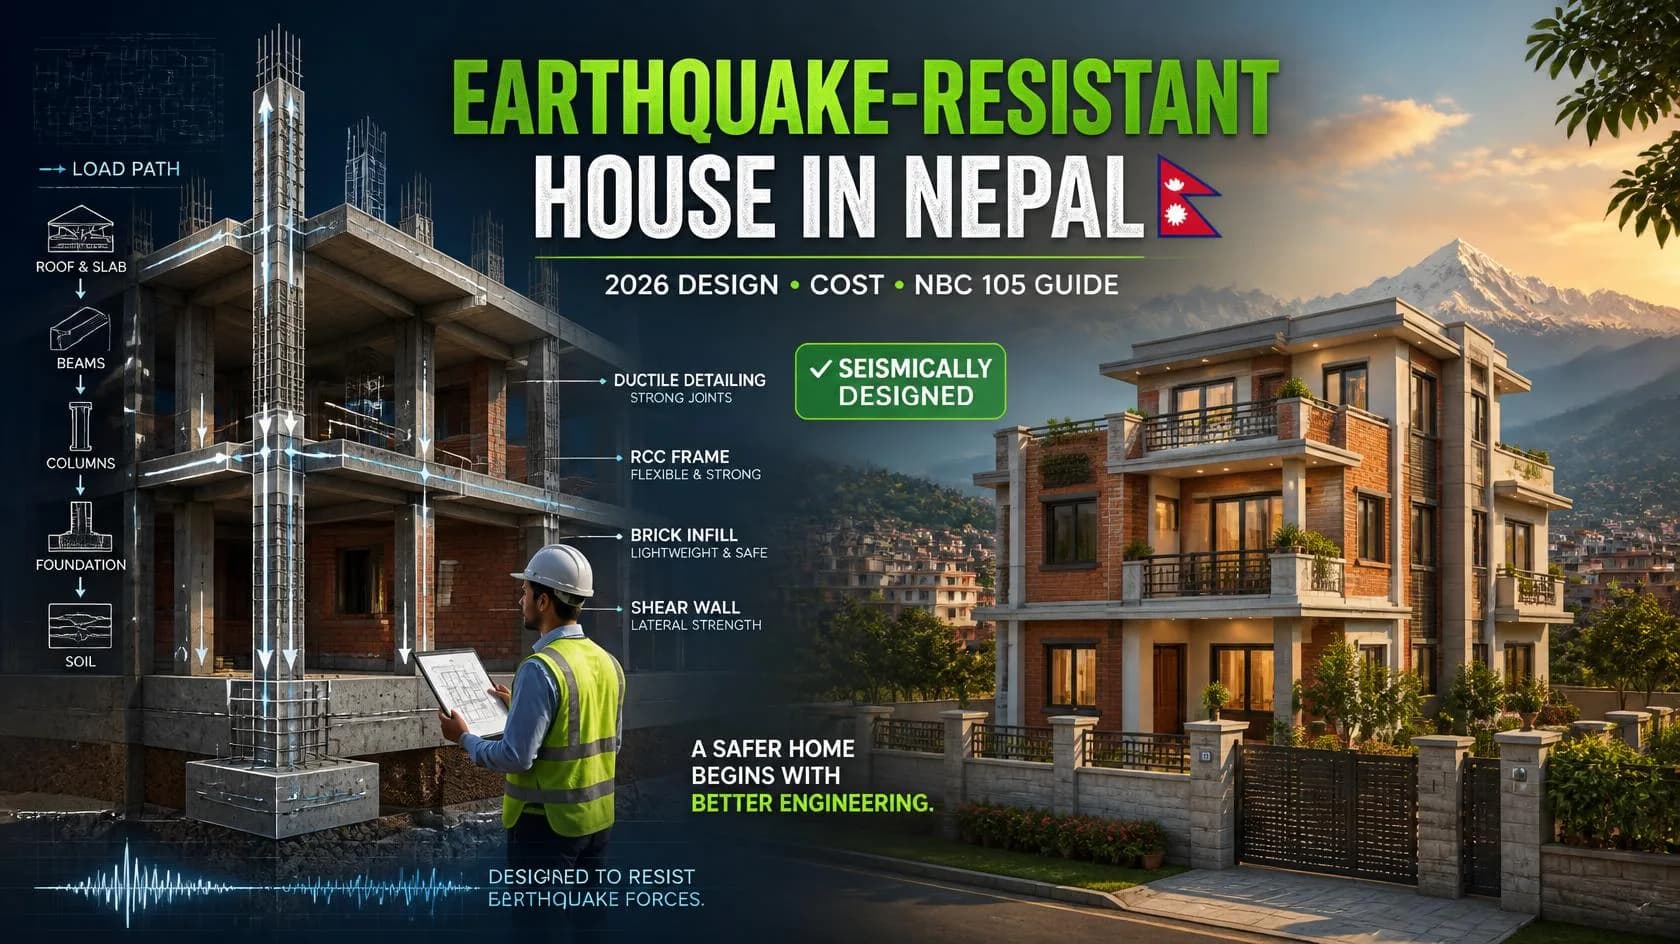
How to Build an Earthquake-Resistant House in Nepal (2026 Guide)
A house becomes earthquake-resistant through the combination of a foundation matched to actual soil conditions, a simple and regular layout, a properly designed RCC frame with ductile detailing, well-tied masonry infill, and disciplined site supervision all governed by structural drawings compliant with NBC 105:2025, Nepal's updated seismic design code. No house can be called earthquake-proof, but these decisions materially reduce collapse risk.
Introduction
You may have a beautiful floor plan and a contractor ready to start, but one question matters more than the paint, the tiles, or the elevation: what happens to this house when a major earthquake strikes?
That question isn't rhetorical in Nepal. In November 2023, a moderate 5.7–6.4 magnitude earthquake near Jajarkot killed over 150 people not because the shaking was extreme by global standards, but because many of the buildings that collapsed were never engineered to resist it. In January 2025, a magnitude 7.1 earthquake near Tingri, just across the border in Tibet, was strongly felt across northern Nepal. And through 2026, Nepal has continued recording moderate tremors including a felt magnitude 5.2 event near the Nepal–Tibet border in August a steady reminder that the country sits on one of the most seismically active collision zones on the planet.
None of this is meant to alarm you. It's meant to make one point clearly: earthquake-resistant house design in Nepal isn't a premium add-on you request after the floor plan is done. It's a set of decisions about soil, structure, materials, and supervision that have to be made before the first shovel of earth is moved.
This guide walks through what genuinely makes a house earthquake-resistant, what changed in Nepal's building code in 2025, what real 2026 construction costs look like, and where homeowners most often go wrong. We won't invent numbers or promise guarantees. We'll give you what you actually need to have an informed conversation with your engineer and contractor.
What Actually Makes a House Earthquake-Resistant?
There's no single feature that makes a home seismically safe. It's the sum of several correct decisions, each depending on the last:
Soil investigation before design not after
A simple, regular, balanced layout that distributes forces evenly
A properly engineered RCC frame with correct column, beam, and slab detailing
Ductile detailing, so the structure bends and absorbs energy instead of snapping suddenly
Quality materials and disciplined workmanship, because design on paper means nothing if execution is poor
It's worth being direct about something many contractors won't tell you upfront: no home can be marketed as "earthquake-proof." The honest, achievable goal of earthquake-resistant construction is to significantly reduce the risk of collapse and protect the people inside even if the structure sustains repairable damage.
Structural Design Beats "More Concrete, More Steel" Every Time
One of the most persistent myths in Nepali house construction is that pouring extra concrete or adding "a bit more steel just in case" automatically makes a house safer. It doesn't and it can backfire.
Seismic force acting on a building is directly related to its mass. A heavier, over-built structure that wasn't properly calculated can actually attract more seismic force than a lighter, correctly engineered one. What matters isn't how much material you use it's whether the load path from roof to foundation was calculated correctly and detailed precisely.
A quick calculation that illustrates this: structural engineers commonly use a thumb-rule of roughly 3.5 to 4.5 kg of reinforcement steel per square foot of built-up area for a typical residential RCC frame house in Nepal. For a 2,000 sq. ft. home at 4 kg/sq. ft., that works out to about 8,000 kg (8 metric tons) of steel. At a 2026 market rate of roughly NPR 90–110 per kg for Fe-500D bars, that's approximately NPR 7.2–8.8 lakhs in steel alone a number your structural drawing and bar-bending schedule should confirm precisely, not a figure to eyeball on-site.
What Changed: NBC 105:2025 and Why It Matters to You
Nepal's seismic design code has been updated. NBC 105:2025 (Second Revision) replaces the 2020 edition and incorporates lessons from Nepal's more recent earthquakes along with feedback from practicing engineers. A few changes are especially relevant if you're building now:
What Changed | Why It Matters |
Soil classification now based on shear wave velocity (Vs30) instead of general soil-type categories | More precise site-specific seismic demand, especially valuable in Kathmandu Valley's deep, soft lacustrine soils, which are known to amplify ground shaking |
Revised spectral shape factors | Affects calculated seismic forces most for shorter, stiffer buildings common in typical 2–3 storey residential homes |
Updated seismic gap (pounding) calculation using the square root of the sum of squares (SRSS) method | More realistic separation distance between adjacent buildings, relevant for dense urban plots |
New explicit load combinations, including overturning checks | Closes gaps that existed in the previous code edition |
Revised accidental eccentricity provisions | Better accounts for uncertainty between a building's center of mass and center of rigidity |
None of this changes the fact that exact seismic coefficients, foundation sizes, and reinforcement quantities for your house still have to come from a licensed structural engineer working from your specific soil report and drawings. But it does mean that if your design was prepared before late 2025, it's worth confirming with your engineer whether it should be revisited under the new code particularly the soil classification method, since Kathmandu Valley's soft soils behave very differently from hillside or Terai ground.
Site Selection and Soil Investigation
Soil in Nepal is not uniform, and it shouldn't be treated as such. Kathmandu Valley sits on a deep, ancient lakebed of clay, silt, and sand that can amplify ground shaking and, in some pockets, is genuinely susceptible to liquefaction a phenomenon well documented in geotechnical research on the valley's fluvio-lacustrine deposits. Hillside plots in the mid-hills face slope stability concerns instead, while Terai sites deal with variable alluvial soil and high water tables.
A proper soil investigation should establish:
Bearing capacity of the soil
Shear wave velocity (Vs30), now central under NBC 105:2025
Water table depth
Liquefaction potential, particularly relevant in parts of Kathmandu Valley
Slope stability, for hillside plots
Skipping this step to save a modest fee is one of the most expensive shortcuts in Nepali house construction because every subsequent structural decision, starting with the foundation, is built on an assumption instead of a measurement.
Foundation Design and Ground Conditions
The foundation is where seismic energy transferred through the structure meets the ground, so it has to reflect your site's actual conditions not a template borrowed from a neighboring plot.
Depending on the soil report, a structural engineer may recommend isolated footings, combined footings, a raft foundation, or pile foundations for weaker or filled land. The exact type, depth, and reinforcement should always come from site-specific structural drawings. Soil conditions can differ meaningfully even between two adjacent plots in the same neighborhood, which is precisely why copying a neighbor's foundation design is a common and risky mistake.
Simple, Regular, and Balanced House Layouts
Architecturally dramatic homes irregular shapes, long cantilevers, asymmetric floor plans tend to perform worse during earthquakes because irregularity creates uneven stiffness and mass distribution, concentrating stress at specific points.
Layout principles that support better seismic performance:
Keep the plan close to rectangular or square where practical
Avoid excessive re-entrant corners (unseparated L, T, or plus-shaped plans)
Keep the building symmetrical in plan and elevation
Avoid sudden stiffness changes between floors a frequent issue with open ground-floor parking or shop spaces (a "soft storey")
Minimize large, unsupported overhangs and cantilevers
None of this means your home has to be a plain box. It means your architect and structural engineer need to be in the same conversation early, so design ambition and seismic performance are balanced from day one instead of reconciled after the drawings are already final.
RCC Frame, Columns, Beams, Slabs, and Reinforcement Detailing
Most modern homes in Nepal's urban and semi-urban areas use a reinforced cement concrete (RCC) frame, where columns, beams, and slabs work together to carry gravity loads and seismic forces.
For a genuinely earthquake-resistant RCC house, three principles guide the design:
"Strong column, weak beam" columns should generally be stronger than beams at each joint, so that if failure occurs, it happens in a controlled, ductile manner rather than a sudden collapse
Beam-column joint detailing these junctions see the highest stress concentration during shaking and need careful reinforcement
Rigid diaphragm action in slabs slabs need to be adequately reinforced and tied into the frame so lateral forces distribute evenly across the structure
The exact column sizes, beam depths, bar diameters, and spacing must come from calculations specific to your building's loads, height, and location. There is no universal number that applies to every house.
Masonry Walls and Proper Connections
In most Nepali homes, brick or block infill walls fill the space between the RCC frame they are not meant to carry structural load. Problems arise when these walls are poorly connected to the frame.
Good practice includes:
Proper bonding and toothing between walls and columns
Horizontal reinforcement bands (bonding beams) at sill and lintel levels
Avoiding tall, unsupported wall panels without intermediate bracing
Quality bricks or blocks with a properly proportioned mortar mix
Post-earthquake damage surveys in Nepal have repeatedly shown the same pattern: masonry walls separating from the frame or collapsing outward, even where the main RCC skeleton survived largely intact.
Ductile Detailing and Seismic Load Considerations
Ductility is a structure's ability to deform and absorb seismic energy without breaking suddenly and it's a core requirement under NBC 105's seismic provisions. Ductile detailing involves specific rules for reinforcement bar spacing, hook lengths, and confinement at critical zones like beam-column joints.
These are technical, code-driven details that are easy to miss if a mason is building from experience alone rather than from an engineer-approved drawing. This is exactly why compliance with the applicable NBC provisions and hands-on engineering supervision genuinely change outcomes, not just paperwork.
Roof, Staircase, Parapet, Balcony, and Non-Structural Safety
Even a well-designed frame can leave residents exposed if non-structural elements are ignored:
Roofs and rooftop water tanks add mass at the highest point of the building, increasing seismic demand on everything below
Staircases can behave as unintended bracing if not properly isolated, sometimes causing localized damage
Parapets and boundary walls are a common cause of injury when they collapse outward usually because they were built without any real reinforcement
Balconies and cantilevered projections need reinforcement continuity into the main structure, not an afterthought slab
A genuinely earthquake-resilient design accounts for all of these in the structural drawings not just the primary frame.
Material Quality, Workmanship, and 2026 Pricing to Know
Even a flawless design underperforms if execution is careless. Common quality failures on Nepali sites include incorrect concrete mix ratios, poor compaction (honeycombing), substandard or untraceable steel, wrong bar spacing, and inadequate curing time.
Material prices have moved meaningfully in 2026, partly due to the Nepali rupee's depreciation against the US dollar (which crossed roughly NPR 144 in February 2026), which raises the cost of imported inputs like steel billets. Nepal Rastra Bank's own wholesale price data showed construction material costs rising year-on-year through early 2026. Here's a general snapshot treat these as planning ranges, not quotes, since dealer prices shift monthly:
Material | 2026 Market Range | Notes |
TMT steel bars (Fe-500D) | ~NPR 85–120 per kg | Fe-500D is strongly recommended over Fe-500 for seismic zones; the ~3–5% price premium is trivial against total budget |
OPC cement (50 kg bag) | ~NPR 700–950 | Price varies by brand and region |
PPC cement (50 kg bag) | ~NPR 600–850 | Often used for non-structural work to manage cost |
Skilled mason labor (Kathmandu) | ~NPR 1,500–2,000/day | Field rates vary by region and season |
A few things worth insisting on regardless of price: always confirm your steel carries the NS mark (Nepal Bureau of Standards and Metrology), always request the Mill Test Certificate (MTC) before large purchases, and get at least two or three quotations before finalizing any bulk order prices for the same brand can vary noticeably between dealers.
Why Structural and Architectural Drawings Are Non-Negotiable
It's worth being direct here: exact foundation sizes, column dimensions, reinforcement quantities, and seismic coefficients cannot responsibly be given in a general guide. They have to come from architectural and structural drawings specific to your plot, your soil report, and NBC 105:2025 compliance, prepared and stamped by a licensed structural engineer.
Drawings aren't paperwork for municipal approval they're the technical instructions that turn seismic design principles into buildable specifications. Deviating from them on-site without engineering sign-off defeats the purpose of having them in the first place.
The Structural Engineer's Role and Site Supervision
A structural engineer's job doesn't end when the drawings are handed over. Ongoing supervision checking reinforcement before every concrete pour, verifying mix quality, confirming the build matches approved drawings is what actually connects good design to a safely built house.
Questions worth asking before construction begins:
Has a soil investigation been done for this specific plot, including Vs30 testing where relevant?
Are the structural drawings prepared and stamped by a licensed structural engineer, compliant with NBC 105:2025?
Who supervises reinforcement and concrete work on-site, and how frequently?
What's the process if actual site conditions differ from the drawings' assumptions?
Is there a written BOQ separating structural, architectural, and finishing costs?
Common Earthquake-Resistant Construction Mistakes in Nepal
Mistake | Why It's Risky |
Skipping soil investigation | Foundation design becomes a guess instead of an engineered decision |
Copying a neighbor's design | Soil and structural conditions can differ significantly plot to plot |
Building without approved drawings, or deviating from them | Breaks the calculated load path the design relied on |
Open ground floor for parking/shops without lateral bracing | Creates a dangerous "soft storey" prone to collapse |
Adding floors later without re-checking the original design | Overloads a foundation and frame that were never sized for the extra weight |
Buying steel purely on lowest price | Untraceable or substandard steel undermines the entire structural calculation |
Treating the engineer as optional after approval | Removes the one safeguard that catches on-site deviations before they're poured into concrete |
2026 Budget Snapshot: What Earthquake-Resistant Construction Actually Costs
Costs in Nepal vary by location, soil conditions, design complexity, and finish level so treat the figures below as a planning range, not a quote, and always request a detailed BOQ for your specific project.
Finish Tier | 2026 Rate (per sq. ft.) | Typical Use Case |
Basic | ~NPR 2,500–3,800 | Rental units, simple homes, local materials and finishes |
Standard | ~NPR 4,000–5,500 | Most urban family homes branded cement, Fe-500D steel, vitrified tiles |
Premium | ~NPR 5,500–6,500+ | Imported finishes, custom woodwork, high-end fittings |
For context, a 1,500–2,000 sq. ft. standard-finish home in Kathmandu or Lalitpur commonly lands somewhere between NPR 60 lakhs and NPR 1.2 crore for the structure and basic finishing excluding land, boundary walls, deep boring, and municipal permit fees. Structural design and supervision typically represent a small fraction of this total, yet they're the piece that determines whether the rest of that investment survives the next earthquake.
Rather than asking "how much extra does earthquake resistance cost," ask your engineer for a BOQ that clearly separates structural cost from architectural and finishing cost that's where you can actually see what you're paying for.
Practical Construction Checklist for Homeowners
Soil investigation completed for the specific plot (including Vs30 where applicable)
Structural drawings prepared and stamped by a licensed engineer, aligned with NBC 105:2025
Layout checked for regularity and balance
Foundation type confirmed from the soil report, not assumption
Reinforcement detailing reviewed at beam-column joints
Masonry wall connections and bonding beams included in design
Steel verified for NS mark and Mill Test Certificate
Detailed BOQ obtained, separating structural, architectural, and finishing costs
Site supervision schedule agreed upon in writing
Any design changes during construction routed back through the engineer
Special Advice for Nepalis Living Abroad (NRNs)
Building a home in Nepal while living abroad adds a layer of risk: you can't casually check the site yourself. A few precautions matter even more when managing construction remotely:
Insist on written structural drawings and a detailed BOQ before sending funds
Request photo or video updates tied to specific milestones foundation, plinth, each slab pour
Consider hiring an independent supervising engineer, separate from the contractor
Avoid relying solely on informal updates from relatives or occasional visits
Clarify upfront who has authority to approve design changes if issues come up on-site
Distance makes hands-on oversight harder it doesn't have to mean lower quality. It just means your systems (drawings, documentation, independent supervision) need to do the work that physical presence would otherwise cover.
Frequently Asked Questions
1. What's the most important factor in earthquake-resistant house design in Nepal? No single factor decides it soil investigation, structural design, ductile detailing, and construction quality all have to work together correctly.
2. What is NBC 105:2025 and does it apply to my house? NBC 105:2025 is the second revision of Nepal's seismic design code, updating the 2020 edition with changes like shear-wave-velocity-based soil classification and revised load combinations. Your structural engineer can confirm exactly how it applies to your project's size, type, and location.
3. Can an existing house be retrofitted to be more earthquake-resistant? In many cases, yes through measures like column jacketing, added bracing, or strengthened connections but this requires a structural assessment by a qualified engineer to determine what's actually feasible for that building.
4. Is RCC construction always safer than load-bearing masonry? Not automatically. Both systems can perform well or poorly depending on design and construction quality. A well-built masonry structure with proper seismic bands can outperform a poorly executed RCC frame.
5. How much steel does a typical Nepali house need? A common thumb-rule is roughly 3.5–4.5 kg of reinforcement steel per square foot of built-up area for residential RCC frames but the exact quantity should always come from your structural engineer's bar-bending schedule, not a general rule.
6. Does adding floors later affect earthquake safety? Yes floors added beyond what the original design accounted for can overload the foundation and frame. Any vertical extension needs a structural review first.
7. How much does earthquake-resistant construction cost compared to a "regular" house in Nepal? There typically isn't a separate "earthquake-resistant" price tag proper structural design and supervision are simply part of building correctly, and they represent a small share of the total budget compared to finishing and materials.
8. Is any house completely earthquake-proof? No. The realistic goal of earthquake-resistant construction is to significantly reduce collapse risk and protect occupants, not to guarantee zero damage.
9. What's the biggest mistake homeowners make when building in Nepal? Treating structural design, soil investigation, or site supervision as costs to cut rather than as the foundation literally and figuratively of a safe home.
10. Who should I hire first: an architect or a structural engineer? Ideally both, early and together, so architectural vision and structural safety are balanced from the start rather than reconciled after the design is already finalized.
A safe home starts with decisions most people never see the soil test, the structural drawing, the site visit where an engineer checks reinforcement before it disappears into concrete. If you're planning to build or renovate in Nepal, Expert Sewa Pvt Ltd offers structural design, BOQ preparation, site supervision, and full house construction consultation, so your budget goes toward a home engineered to protect the people inside it not just one that looks finished. Get in touch to talk through your plot, your plans, and what NBC 105:2025 means for your specific design.
Note on sourcing: Material and construction cost figures reflect commonly reported 2026 market ranges from Nepali construction and pricing trackers, cross-checked against Nepal Rastra Bank's wholesale price data. Prices fluctuate monthly always confirm current rates with your dealer or contractor before finalizing a budget. NBC 105:2025 details reflect the officially published second revision; final applicability to any specific project should be confirmed with a licensed structural engineer.